Prestige Springwood Master Plan
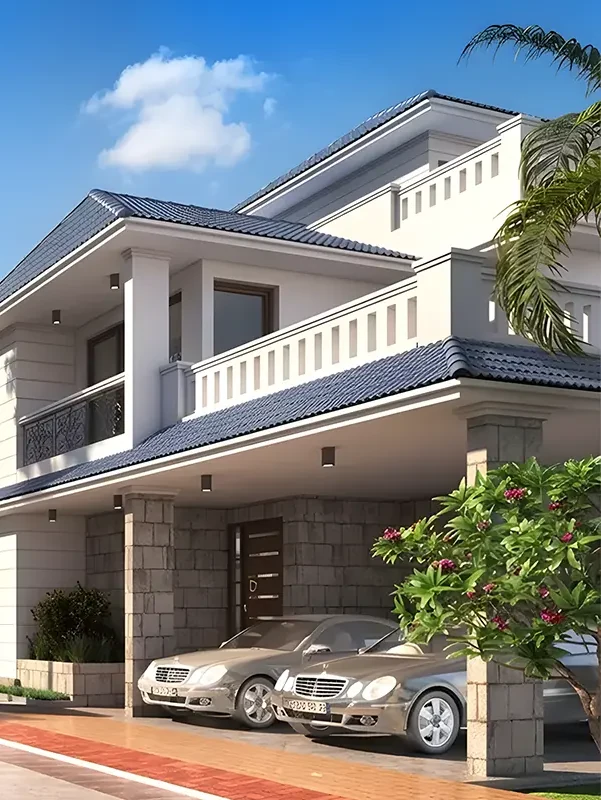
The community is planned as low-rise townhouse clusters across about 9 acres, with the clubhouse, pool and sports facilities set among gardens, parks and open green space. Walking and cycling tracks run through a no-vehicle zone.
The master plan drawing has not been issued yet. It will be published on this page as soon as the developer releases it. What has been confirmed so far:
- Site area
- About 9 acres
- Homes
- 60 townhouses
- Format
- Low-rise clusters
- Recreation
- Clubhouse, pool and sports facilities
- Open space
- Gardens, parks and green space
- Movement
- Walking and cycling tracks through a no-vehicle zone
Prestige Springwood Contact Us
Pre-Launch - Register Your Interest
RERA status: Prestige Springwood has not yet been registered with the Karnataka Real Estate Regulatory Authority. Under Section 3 of the Real Estate (Regulation and Development) Act, 2016, an unregistered project cannot be advertised, marketed, booked or sold. The information on this page is preliminary, is not an offer or a contract, and will be updated when the registration number is issued.