Prestige Springwood Image Gallery
What do the Prestige Springwood pictures show?
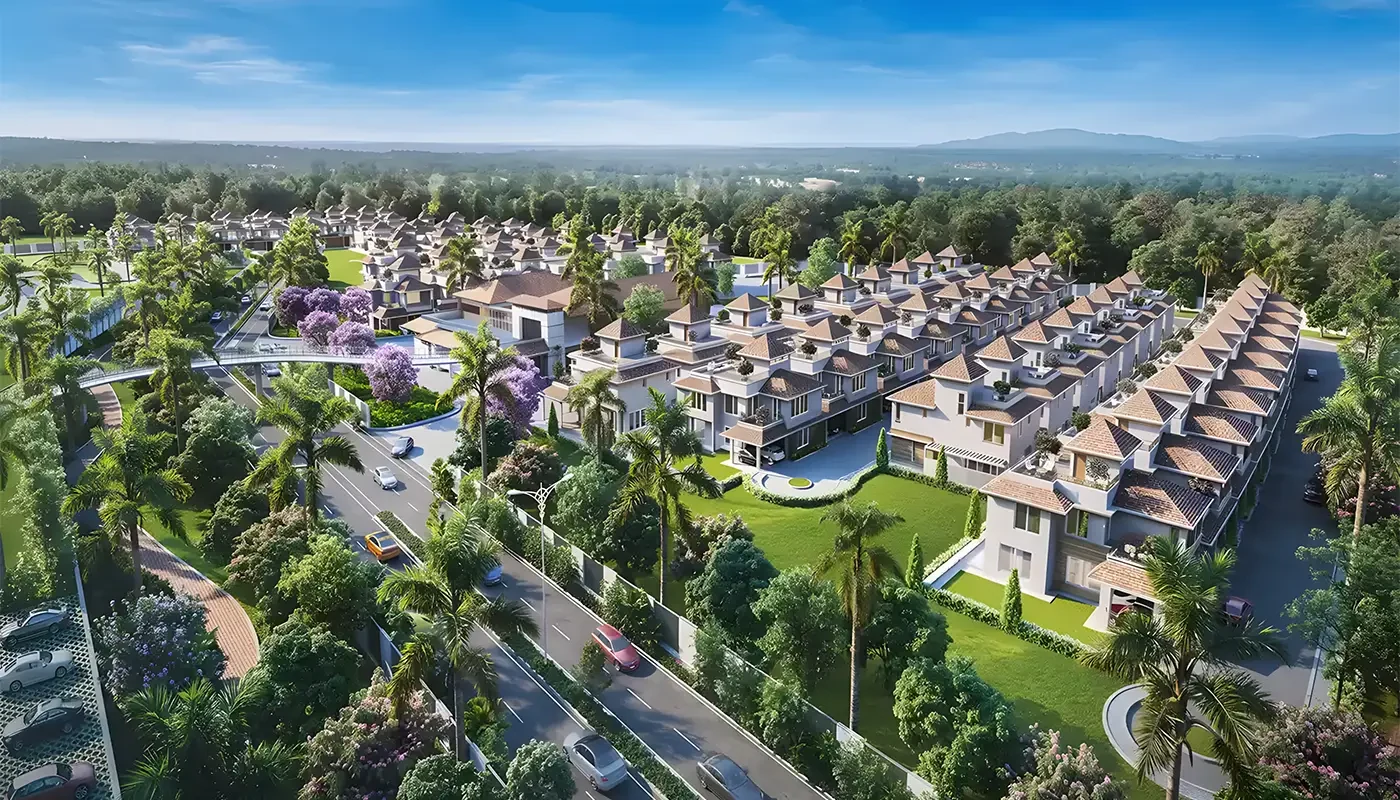
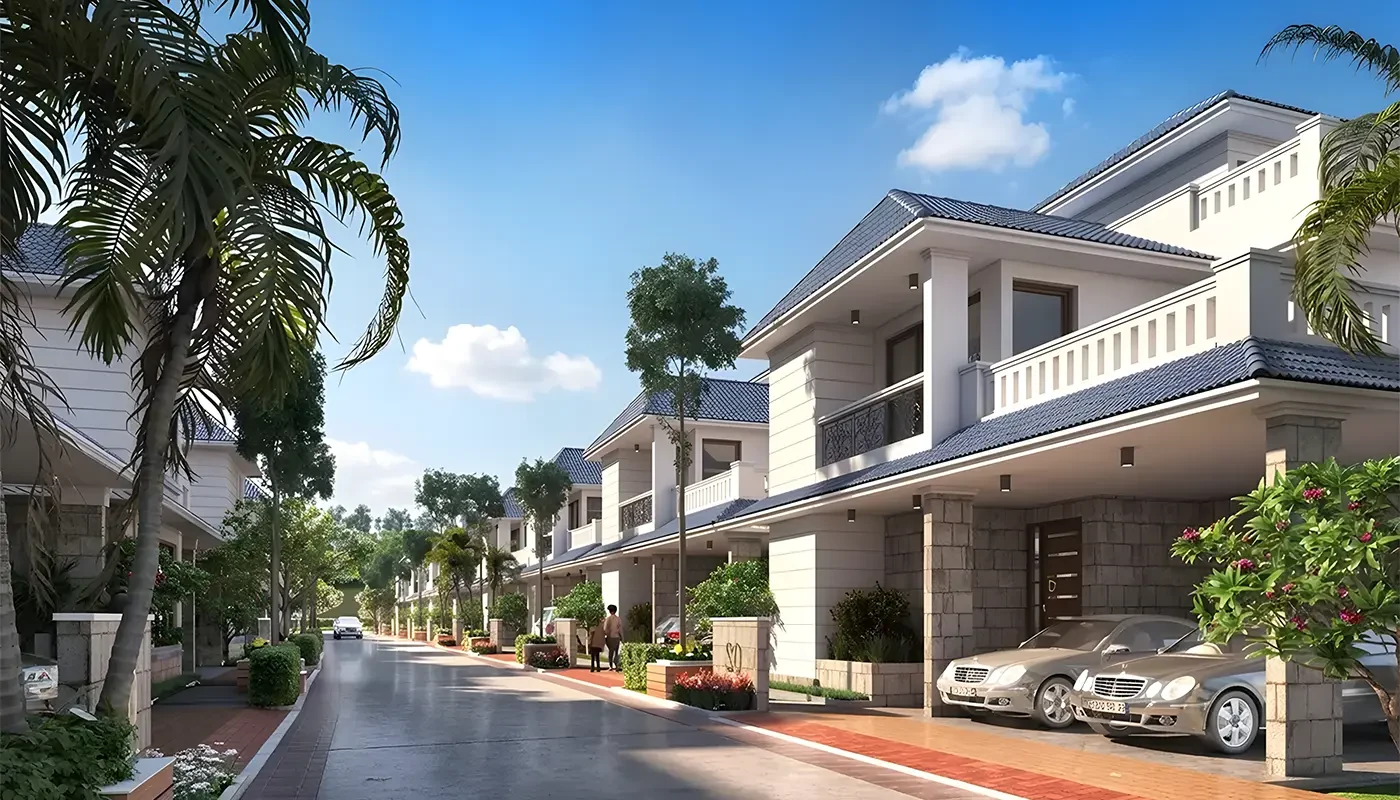
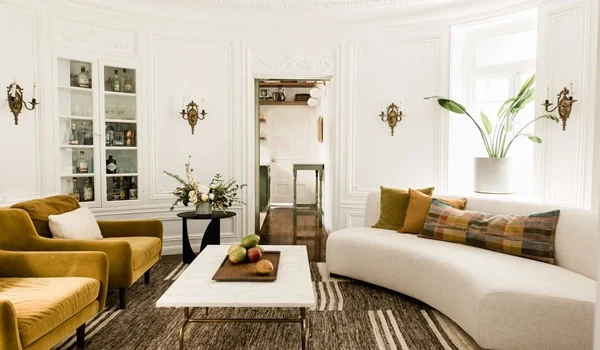
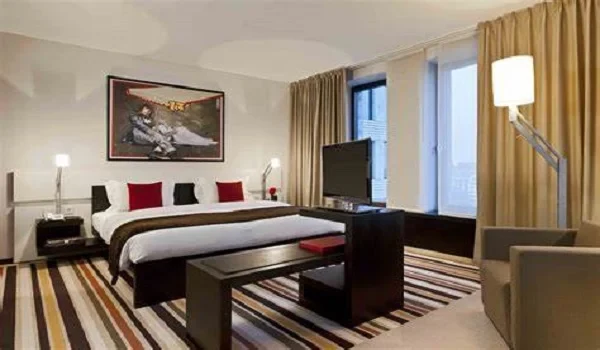
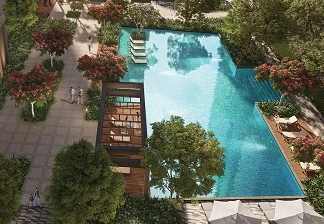
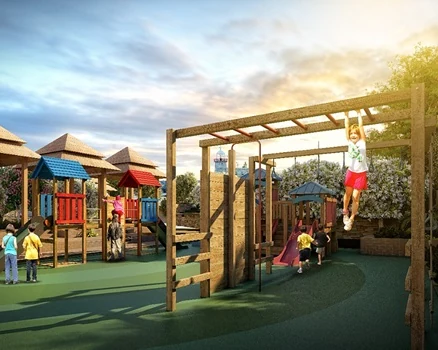
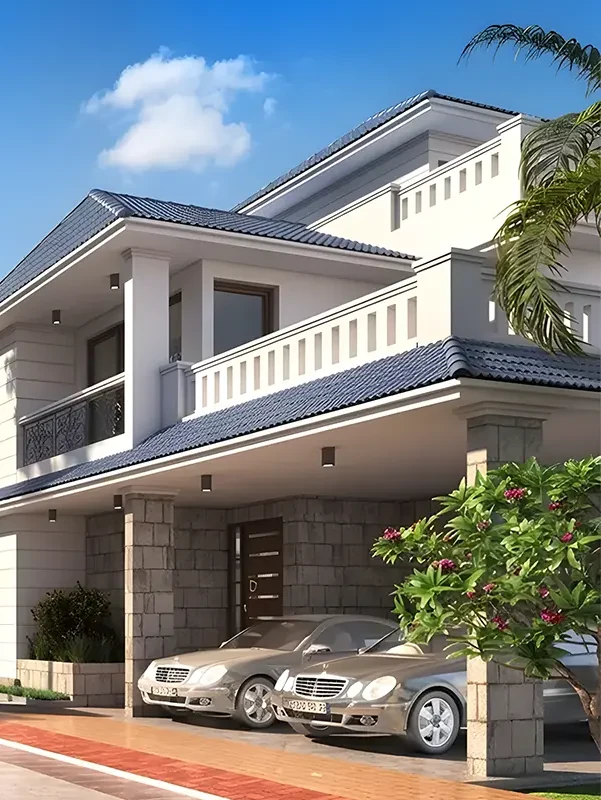
The first two pictures are artist’s impressions of Prestige Springwood: an aerial view of the 60-townhouse community at Devanahalli and a view along one of its townhouse streets. The other four show the kind of interiors and amenities planned: a living room, a bedroom, a swimming pool with a landscaped deck and a children's play area. Indicative layouts are on the Townhouses page. The detailed master plan is shared at launch on the Master Plan page.
Prestige Springwood Contact Us
Pre-Launch - Register Your Interest