Prestige Springwood Master Plan
What is the master plan of Prestige Springwood?
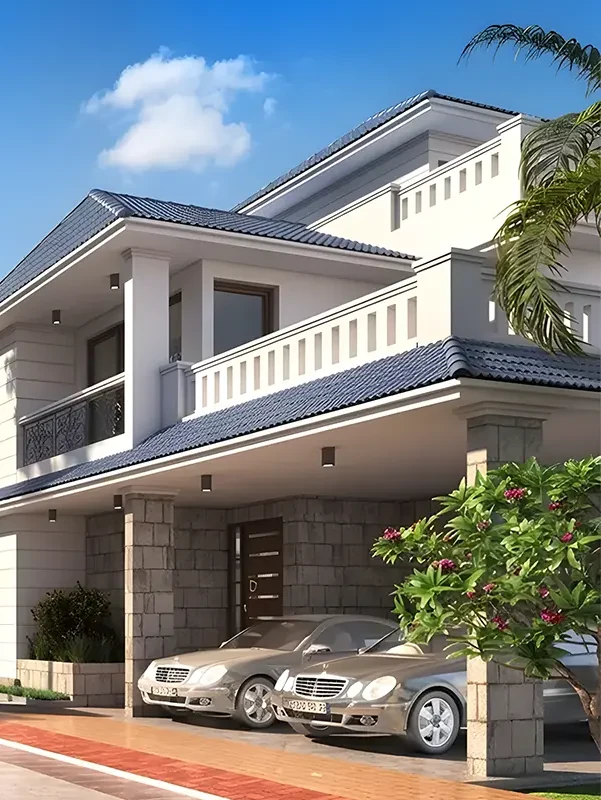
The community is planned as low-rise townhouse clusters across about 9 acres, with the clubhouse, pool and sports facilities set among gardens, parks and open green space. Walking and cycling tracks run through a no-vehicle zone.
The detailed master plan is shared at launch. The plan at a glance:
- Site area
- About 9 acres
- Homes
- 60 townhouses
- Format
- Low-rise clusters
- Recreation
- Clubhouse, pool and sports facilities
- Open space
- Gardens, parks and green space
- Movement
- Walking and cycling tracks through a no-vehicle zone
Prestige Springwood Contact Us
Pre-Launch - Register Your Interest